
Address
23057 Ms-6, Batesville, MS
Price
$ 1,345,000
Property Attributes
- MLS#4146558
- TypeSingle Family
- Listing Status Active
- CountyMississippi
- CityBatesville
- NeighborhoodMetes And Bounds
- Zip38606
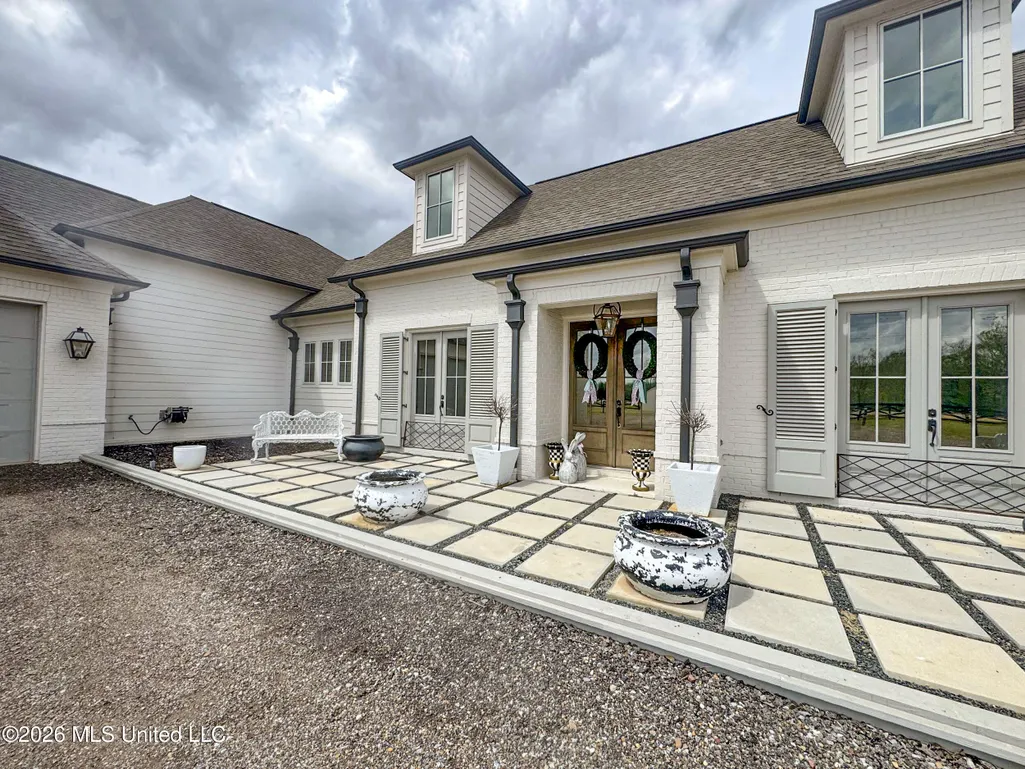
- StyleFarmhouse French Acadian
- Year Built2021
- Taxes$ 8009
- Price$ 1,345,000
- Bedrooms4
- Full Bathrooms3
- Half Bathrooms0
- Sqr Footage4778
- Lot Size4.6 Acres
Data Source:
MLS United
Property Description
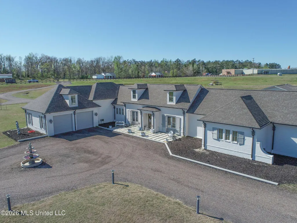
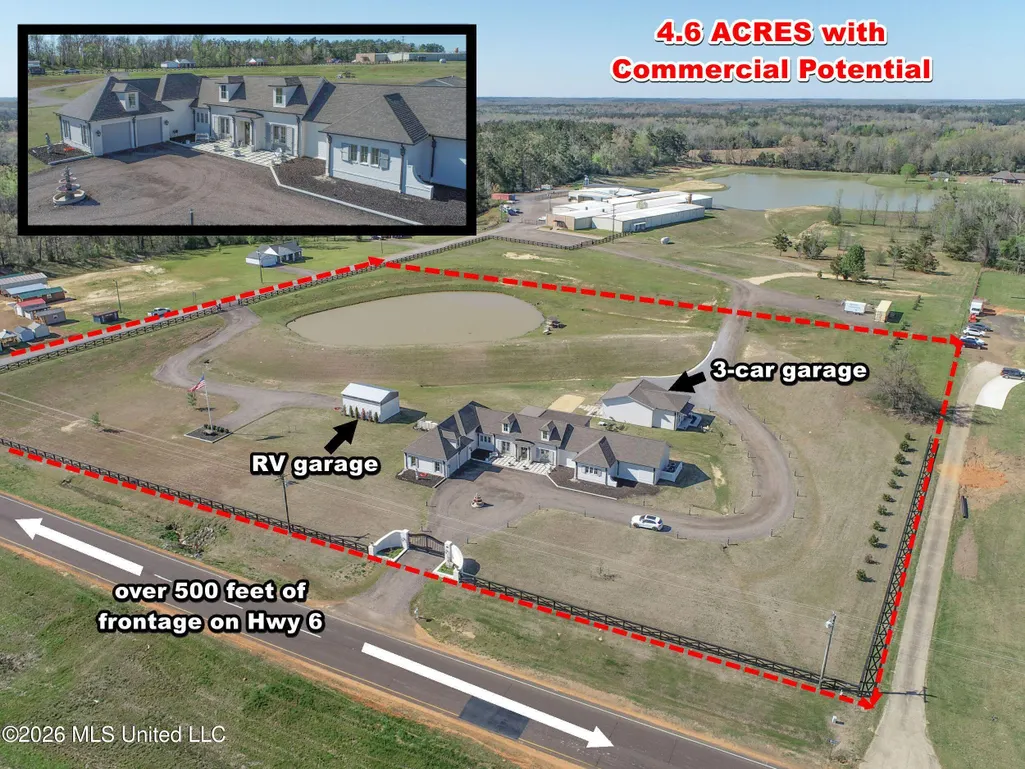
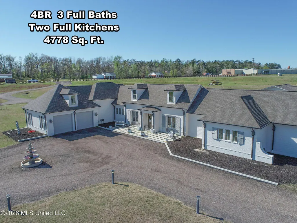
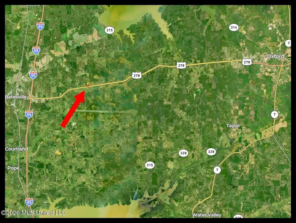
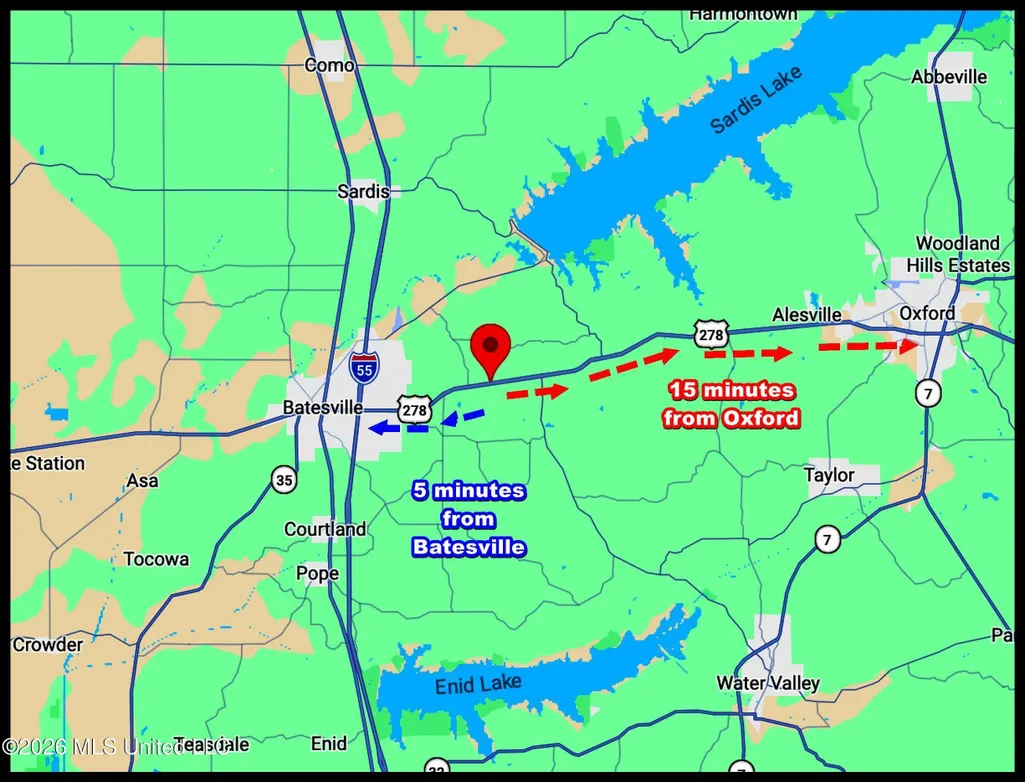
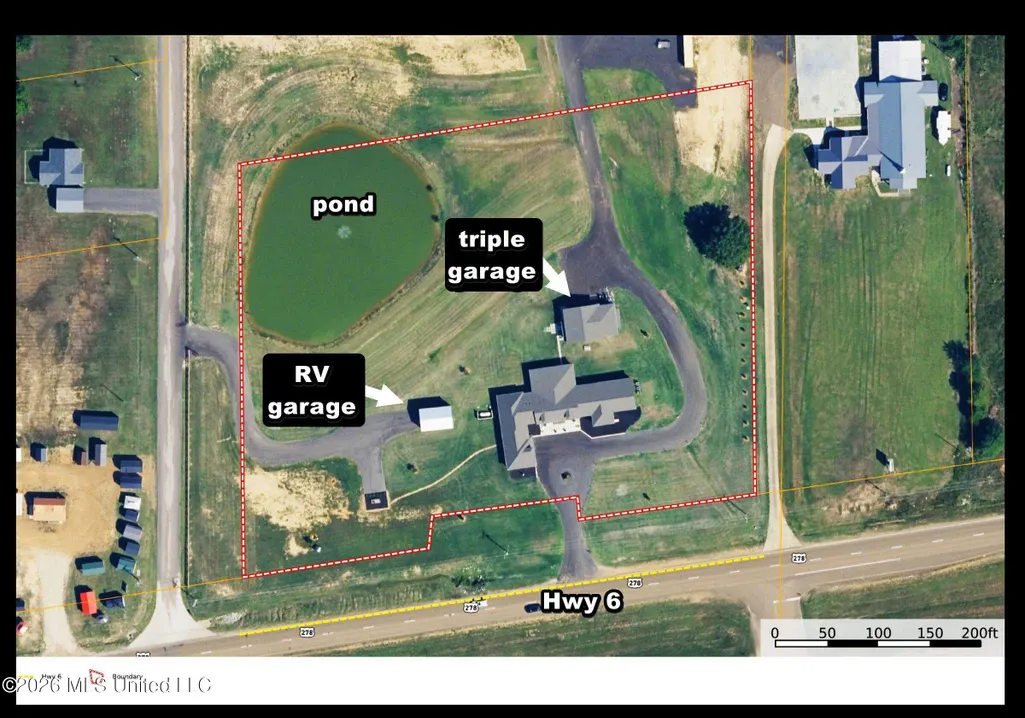
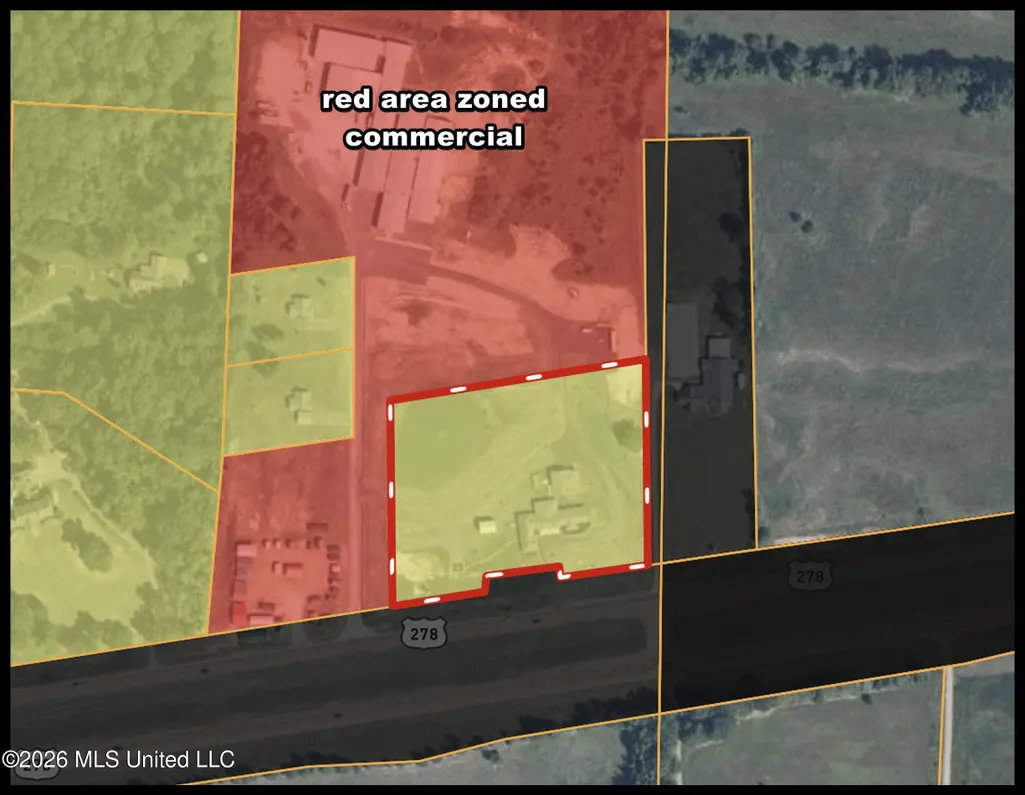
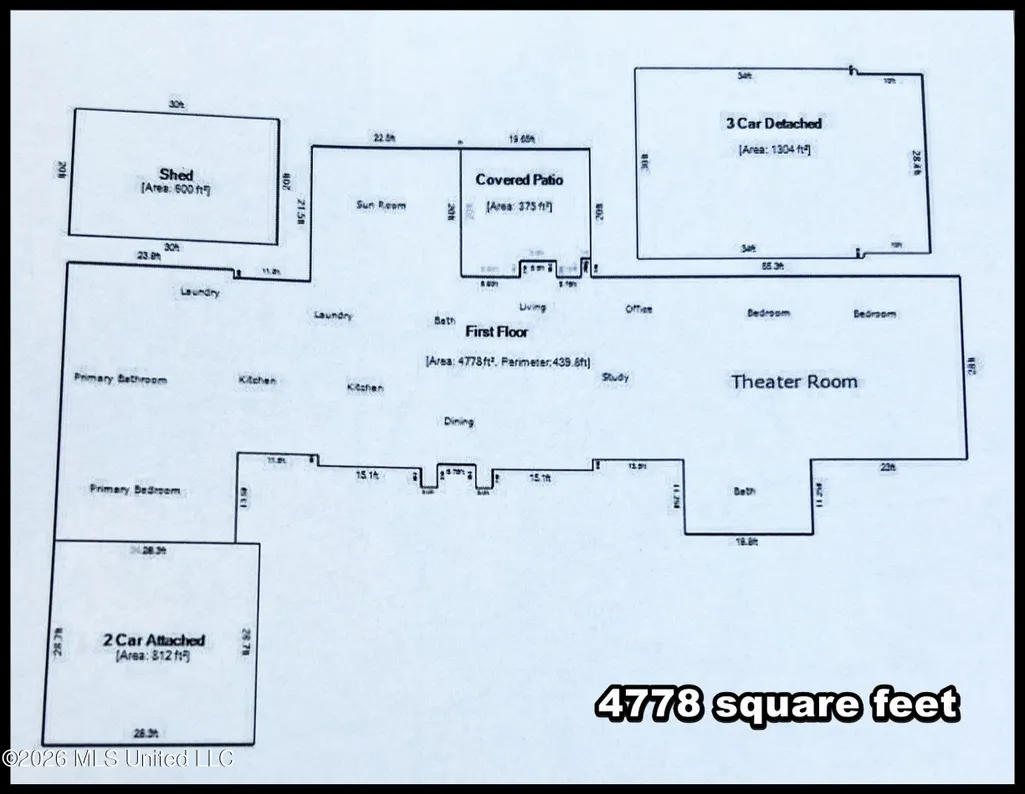
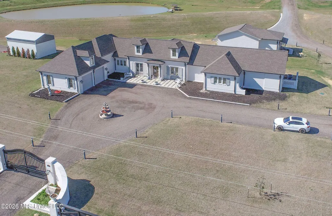
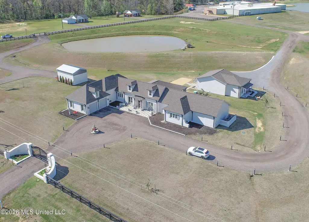
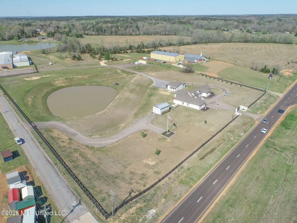
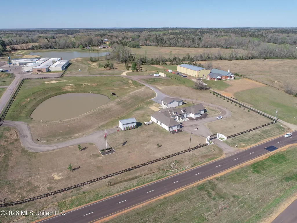
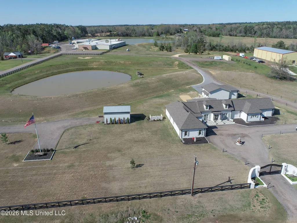
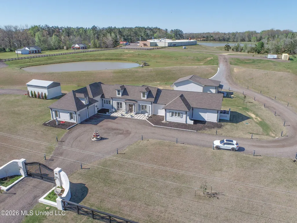
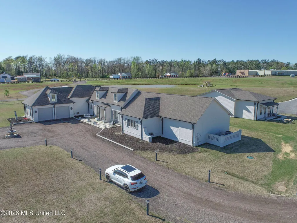
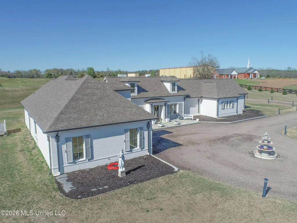
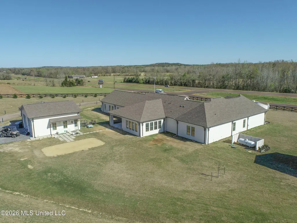
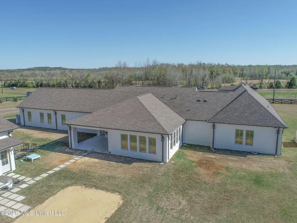
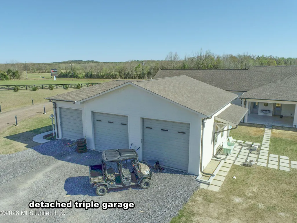
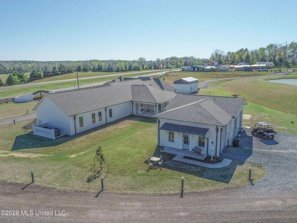
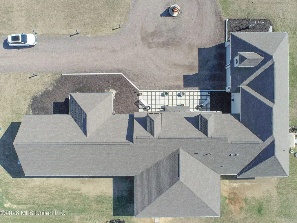
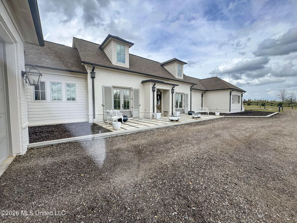
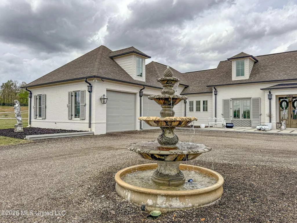
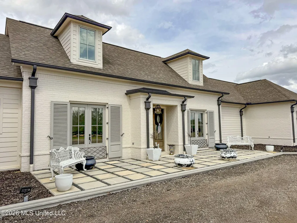
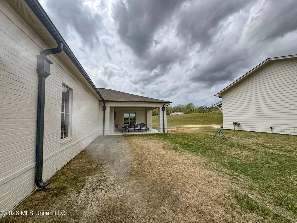
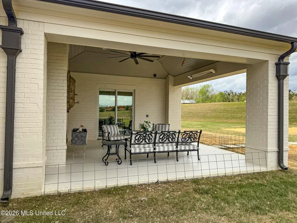
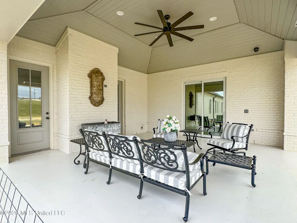
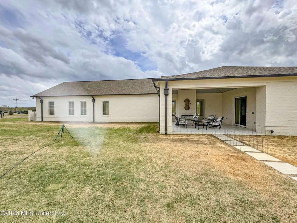
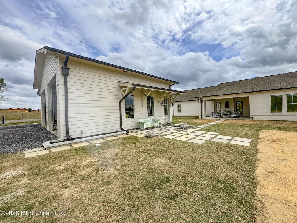
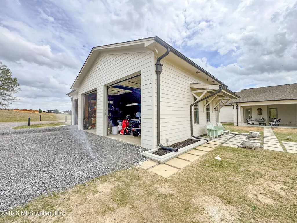
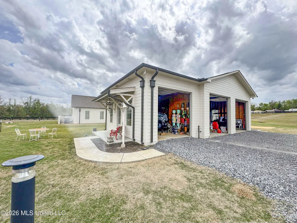
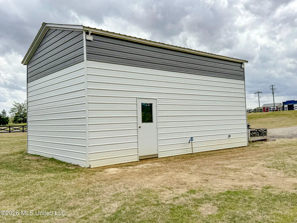
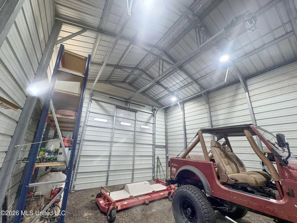
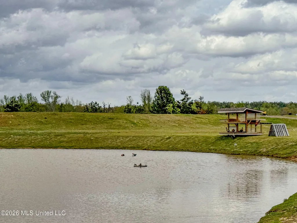
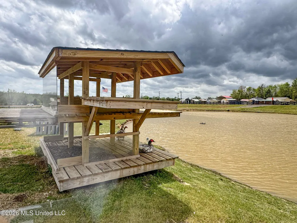
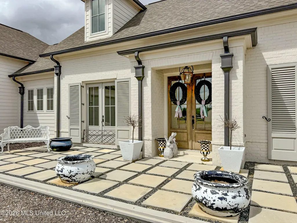
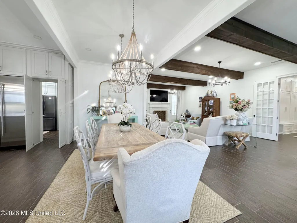
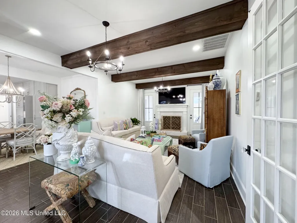
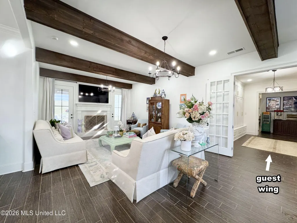
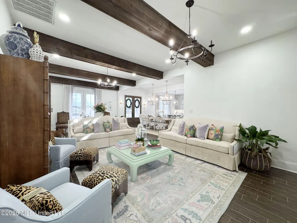
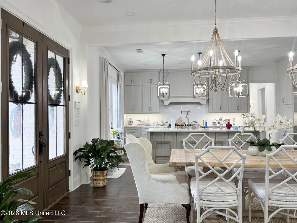
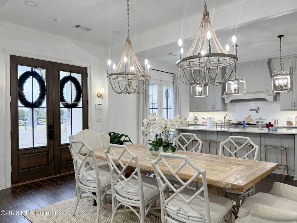
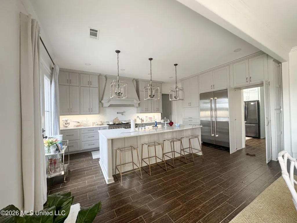
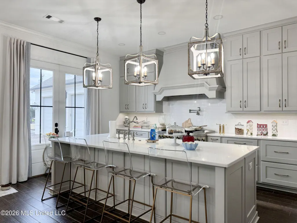
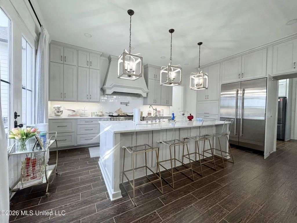
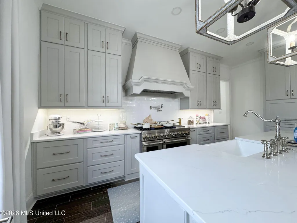
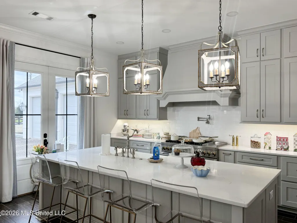
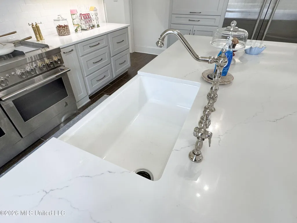
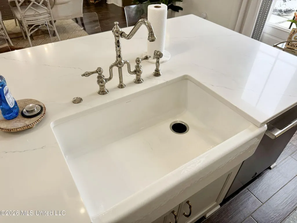
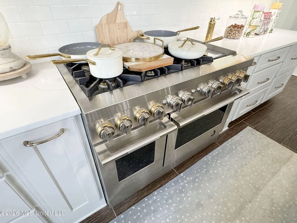
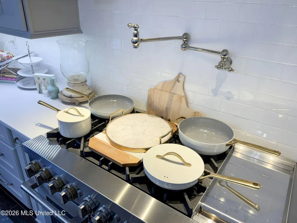
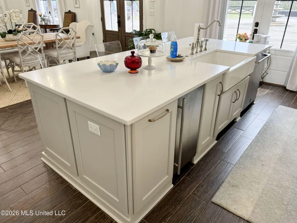
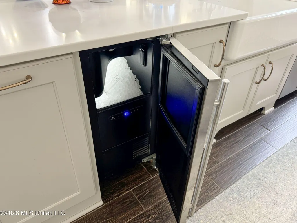
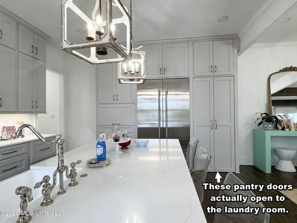
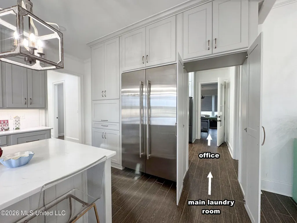
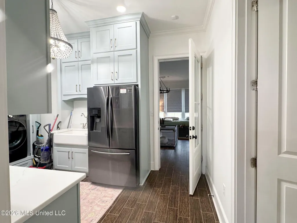
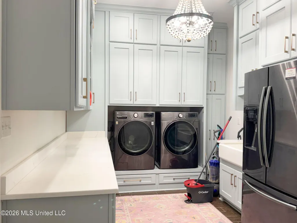
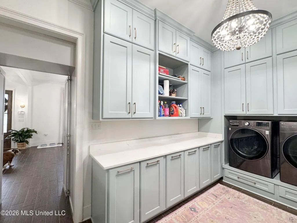
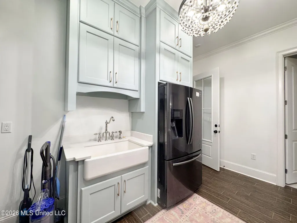
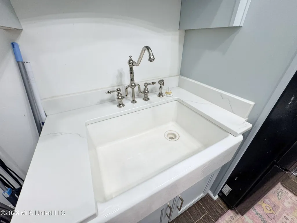
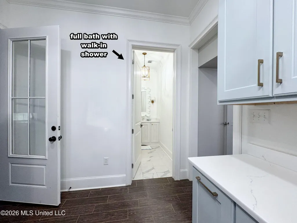
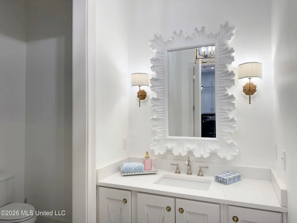
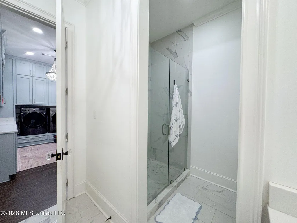
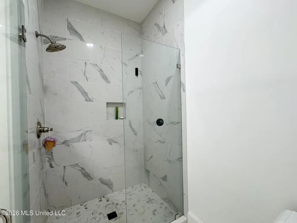
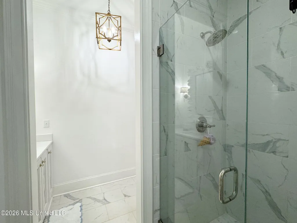
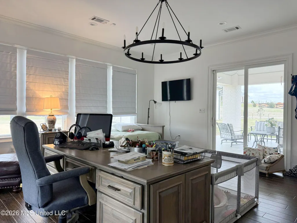
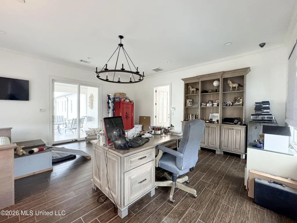
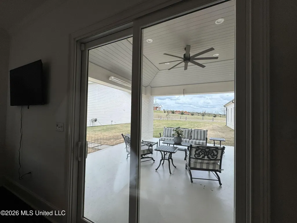
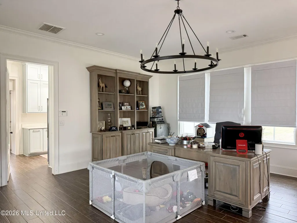
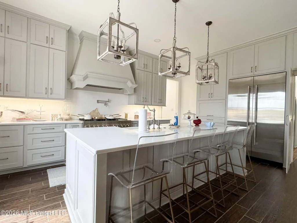
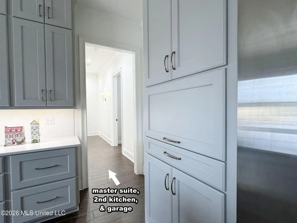
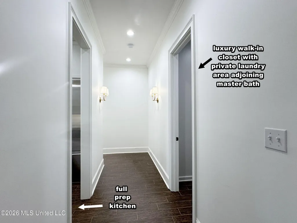
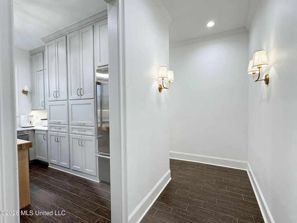
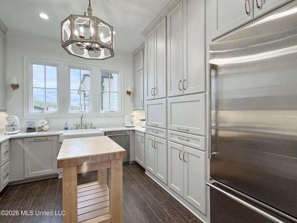
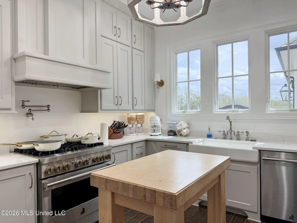
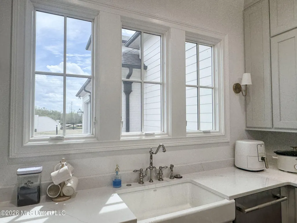
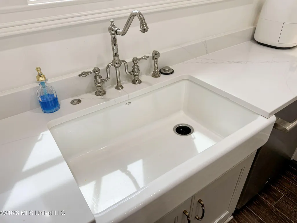
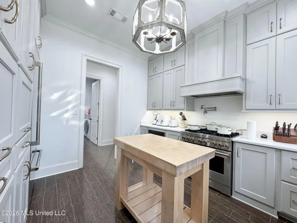
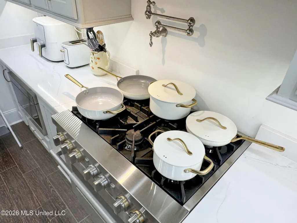
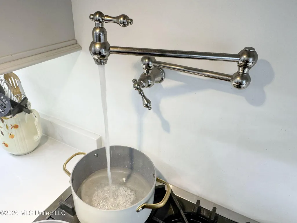
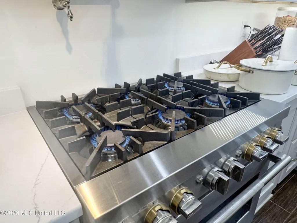
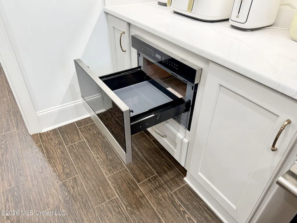
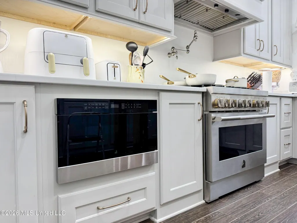
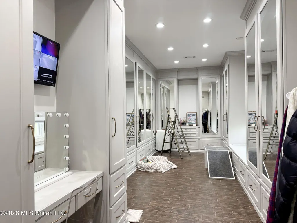
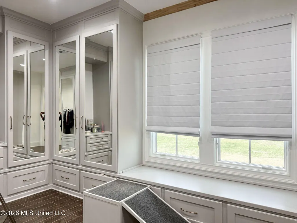
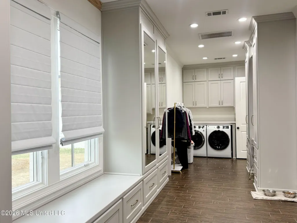
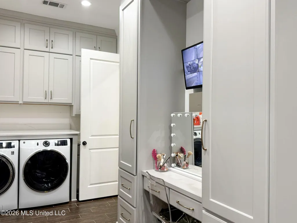
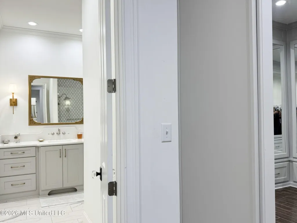
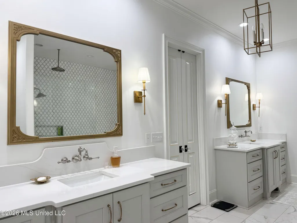
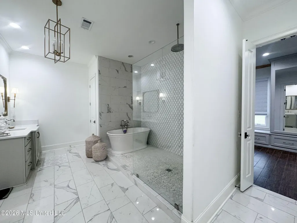
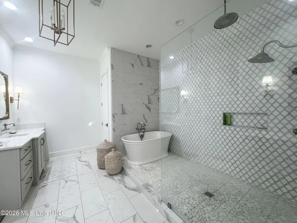
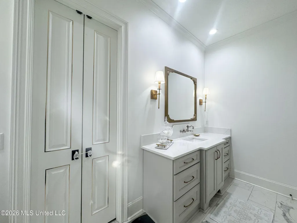
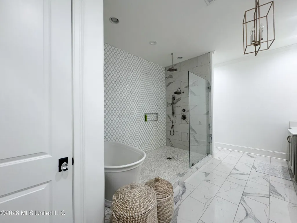
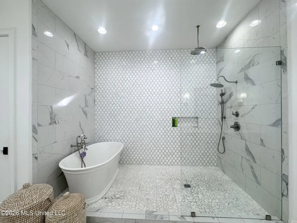
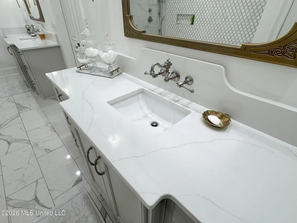
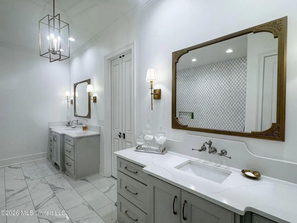
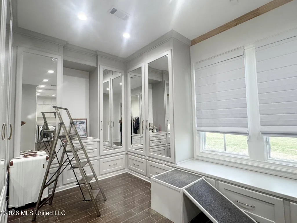
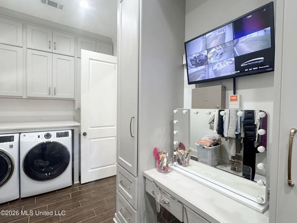
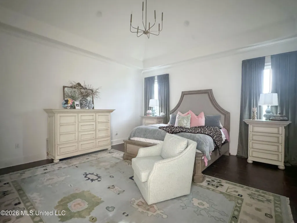
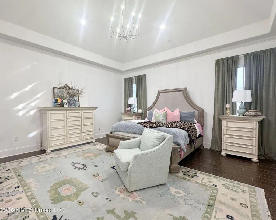
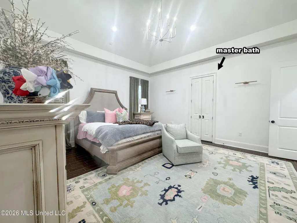
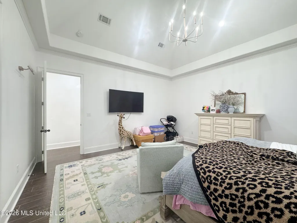
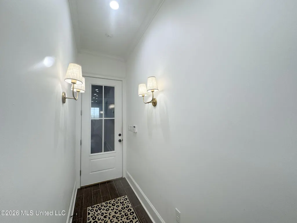
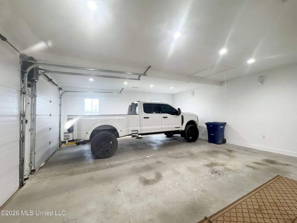
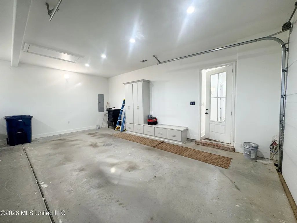
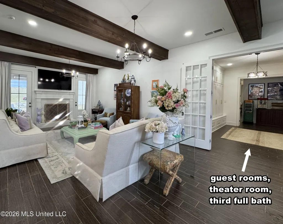
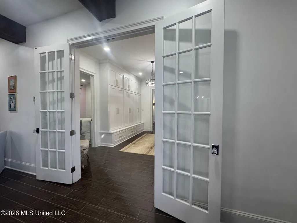
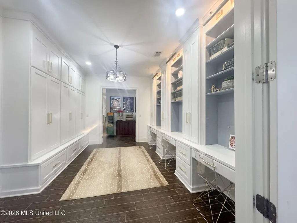
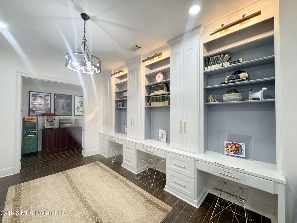
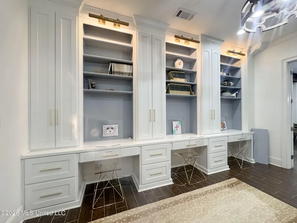
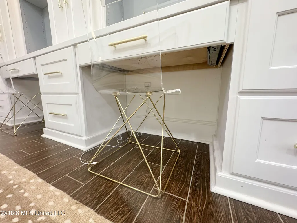
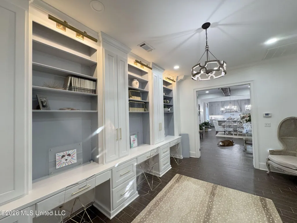
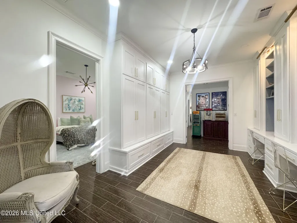
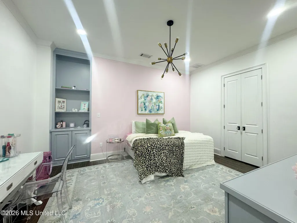
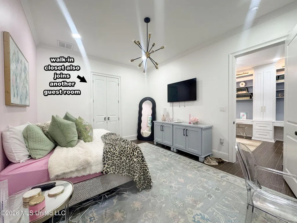
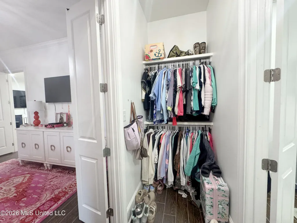
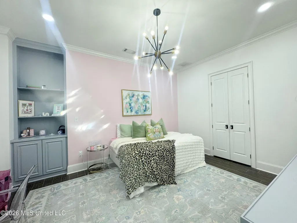
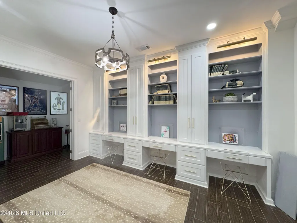
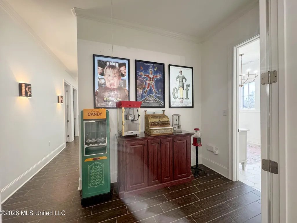
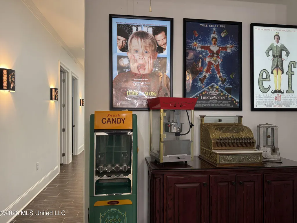
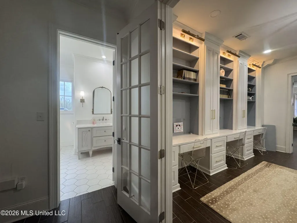
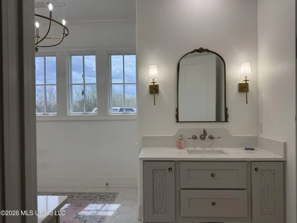
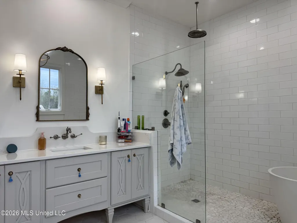
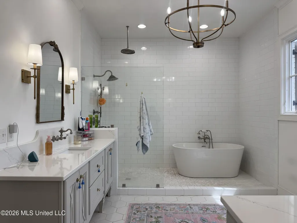
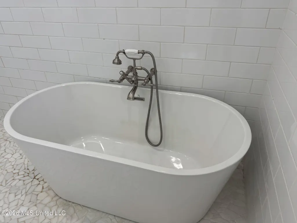
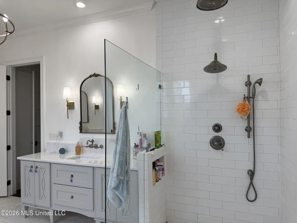
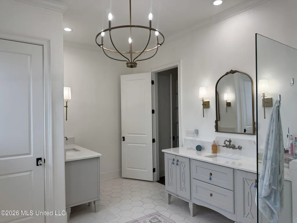
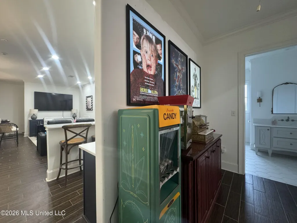
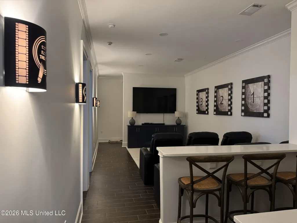
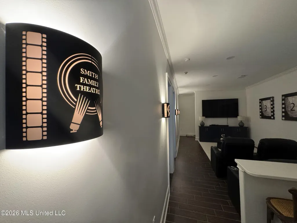
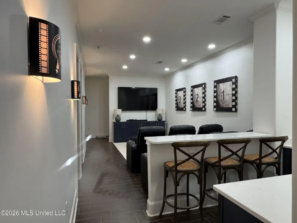
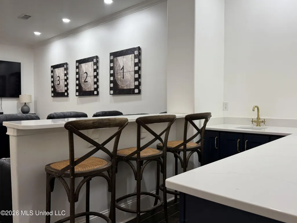
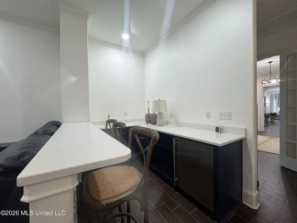
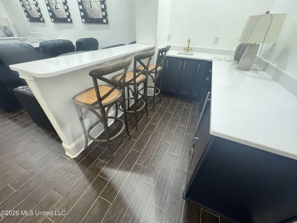
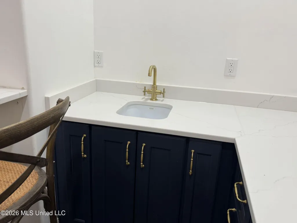
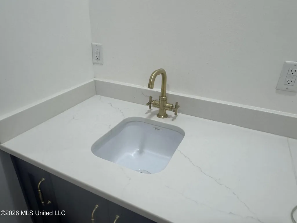
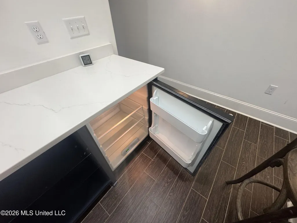
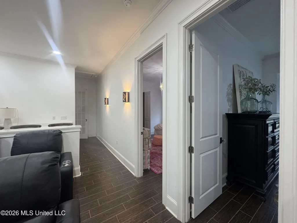
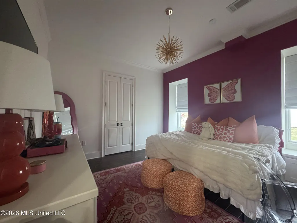
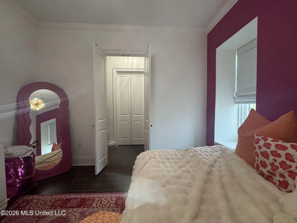
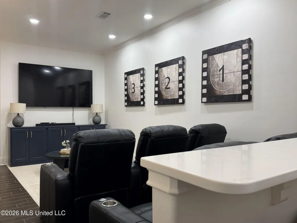
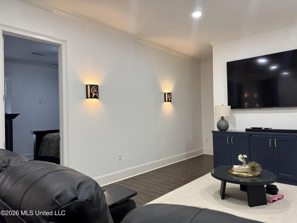
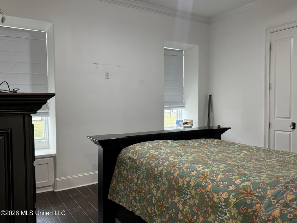
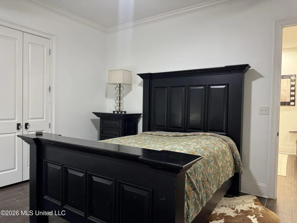
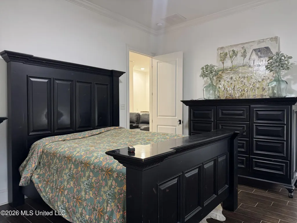
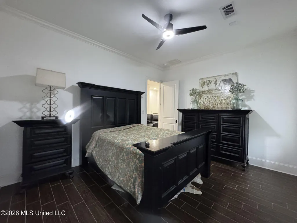
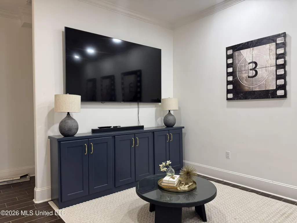
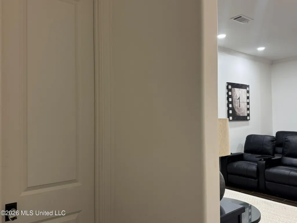
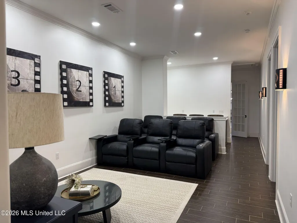
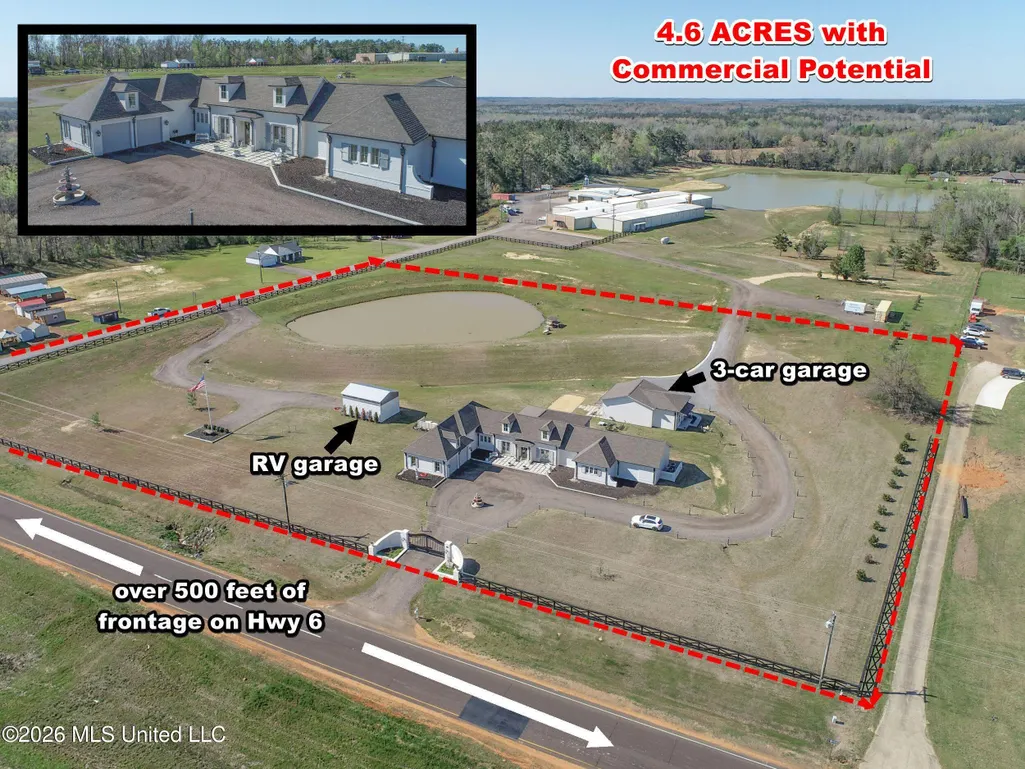
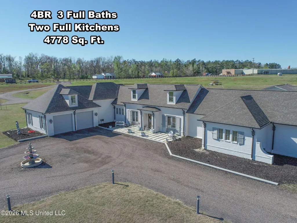
LUXURY ESTATE + COMMERCIAL POTENTIAL | 4.6 ACRES ON HWY 6 4 BR • 3 BA • 4,778 SF • 2 Kitchens • 5-Car + RV Garage • Built 2021 A rare opportunity just 15 minutes from Oxford! This impressive 4,778 sq. ft. luxury home combines upscale living, incredible garage space, 4.6± acres, and more than 500 feet of frontage on Highway 6—creating a property with both residential appeal and exciting long-term potential. Built in 2021, the 4-bedroom, 3-bath home was designed for comfortable everyday living and large-scale entertaining. The open living, dining, and kitchen area centers around a showpiece chef's kitchen featuring a massive granite island, 5-burner gas range, pot filler, built-in ice maker, custom cabinetry, and high-end finishes. Additionally, there's a complete second prep kitchen with its own appliances, gas oven, and pot filler—perfect for entertaining, catering, holidays, or keeping meal preparation out of the main kitchen. The private primary suite feels like its own retreat with a spa-style bath featuring a soaking tub, double vanities, and an enormous walk-in shower. The custom closet includes a dressing area and its own private laundry space. Three spacious guest bedrooms, two additional full baths, and a dedicated study area with three built-in desks and locker-style cabinetry complete the split floor plan. There's also a separate office opening to the covered back patio, an oversized main laundry room with farm sink and extensive cabinetry, and a theater room with wet bar for movie nights and entertaining. Outside, the property continues to impress. A small private pond adds a peaceful country feel, while the fenced and gated grounds offer privacy and security. Car collectors, RV owners, hobbyists, or anyone needing exceptional storage will appreciate the oversized attached double garage, detached triple garage, and dedicated RV garage. Underground utilities, community water, and fiber-optic internet add modern convenience. What truly sets this property apart is the location. With 4.6± acres and over 500 feet of frontage along heavily traveled Highway 6 between Batesville and Oxford, there's opportunity to enjoy an exceptional home today while holding land with strong future commercial value. Luxury home. Incredible garage space. Highway frontage. Acreage. Investment.
| Price History | |
|---|---|
| 4/20/2026 | Listed $1,450,000 |
| 4/30/2026 | 4$1,395,000 |
| 6/8/2026 | 4$1,345,000 |
General Features
| Property Subtype | Single Family Residence |
|---|---|
| Tax Year | 2025 |
| County | Mississippi |
| Property Type | Residential |
| HOA | false |
| Subdivision Name | Metes And Bounds |
| Status | Active |
| City | Batesville |
| Lot Size Units | Acres |
| Lot Size Square Feet | 200376 |
| Standard Status | Active |
| Heating | Central,Electric |
| Garage Spaces | 5 |
| Architectural Style | Farmhouse,French Acadian |
| Security Features | Closed Circuit Camera(s),Security Gate |
| Construction Materials | Brick |
| Year Built | 2021 |
| New Construction | false |
| Attached Garage | true |
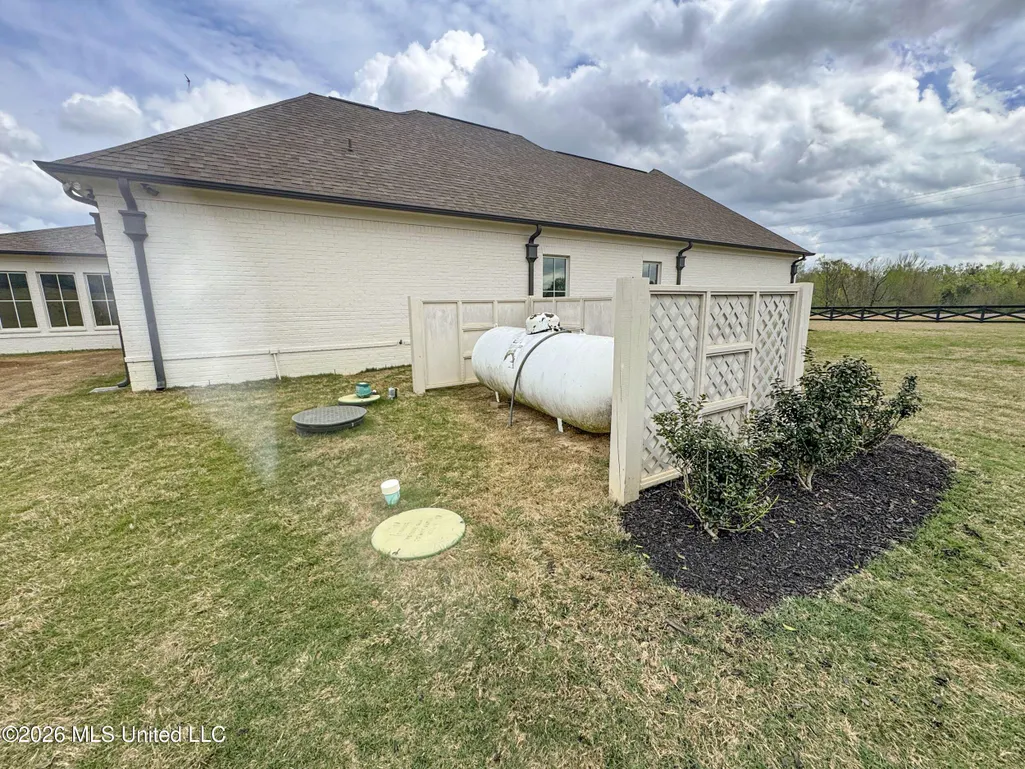
| Sewer | Private Sewer,Waste Treatment Plant |
| Patio/Porch Features | Rear Porch |
| Virtual Tour | https://www.propertypanorama.com/23057-Ms6-Batesville-MS-38606/unbranded |
| Structure Type | House |
| Levels | One |
| Utilities | Electricity Connected,Propane Connected,Sewer Connected,Water Connected,Fiber to the House,Underground Utilities |
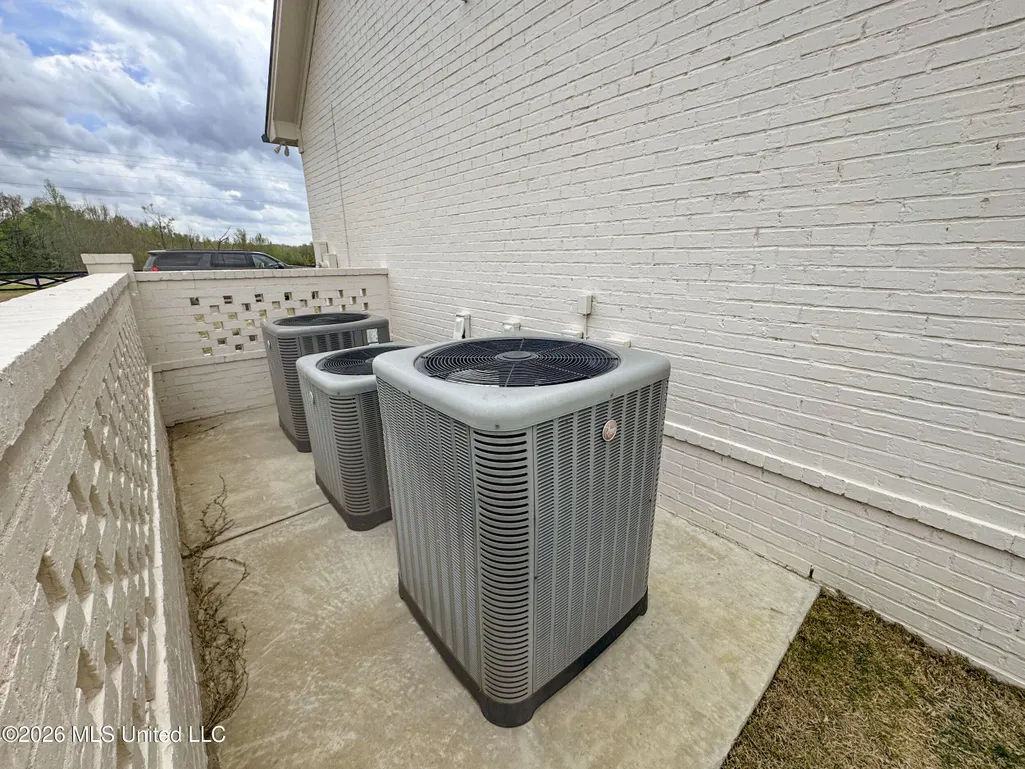
| Cooling | Ceiling Fan(s),Central Air,Electric,Multi Units |
| Roof | Architectural Shingles |
Interior Features
| Total Baths | 3 |
|---|---|
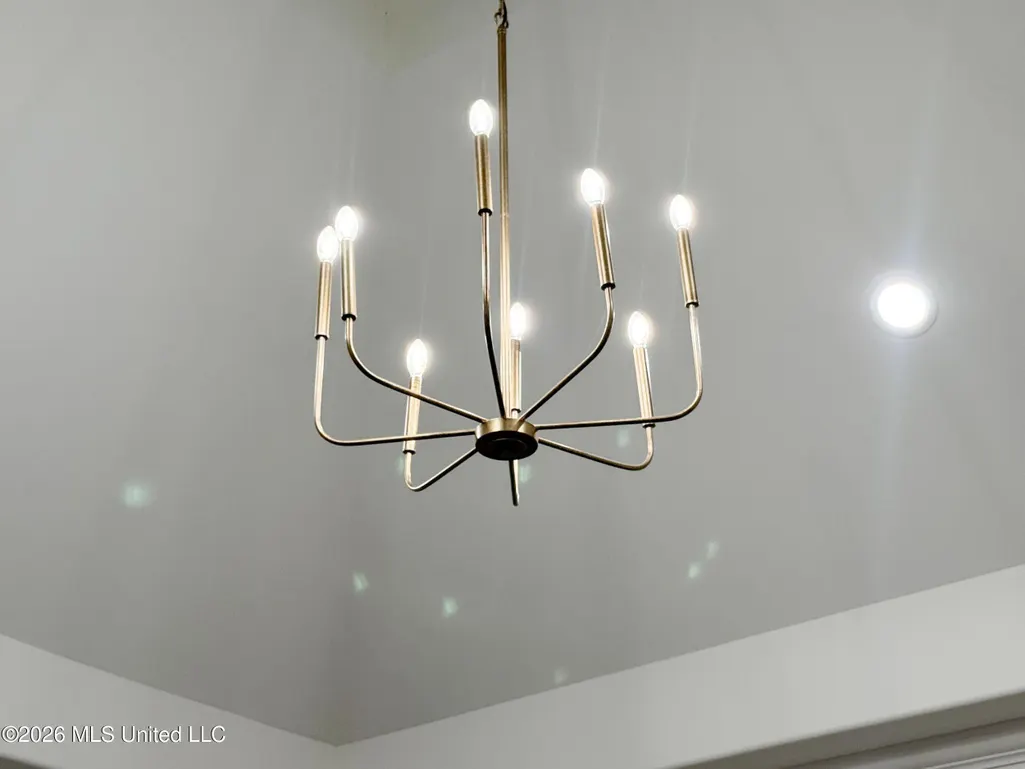
| Interior Amenities | Bar,Beamed Ceilings,Bookcases,Built-in Features,Ceiling Fan(s),Crown Molding,Double Vanity,Eat-in Kitchen,High Ceilings,High Speed Internet,Kitchen Island,Open Floorplan,Pantry,Recessed Lighting,Soaking Tub,Storage,Walk-In Closet(s),Wet Bar |
| Flooring | Ceramic Tile,Tile |
| Heating Y/N | true |
| Laundry Features | Electric Dryer Hookup,Laundry Room,Main Level,Sink,Washer Hookup |
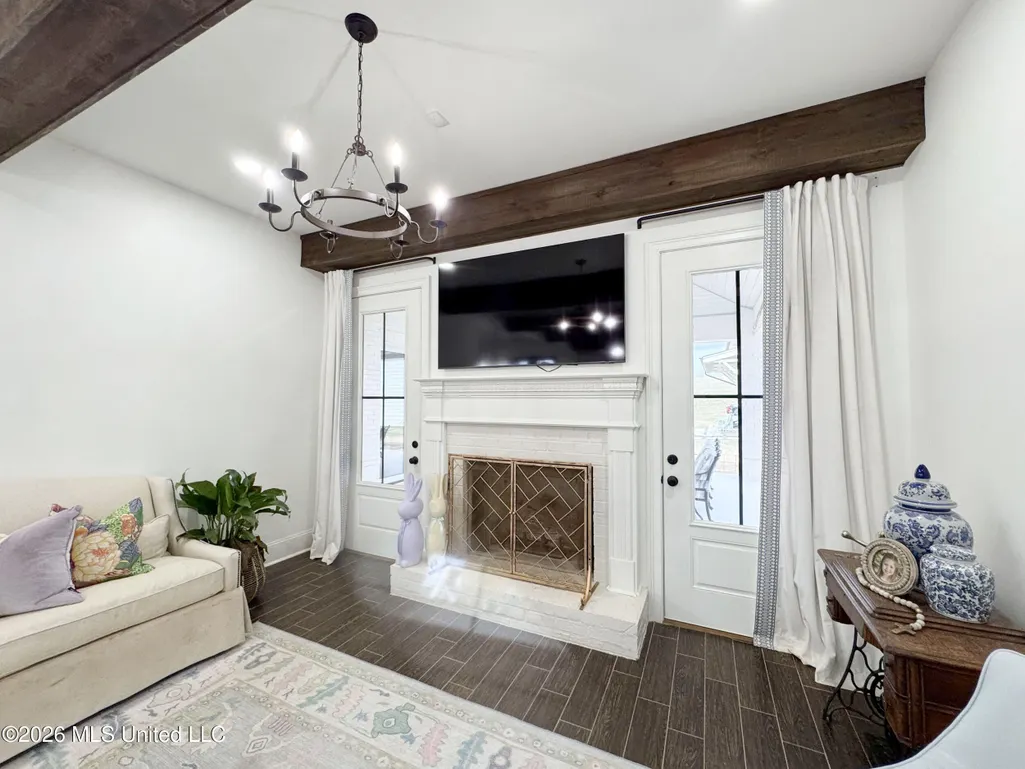
| Fireplace Features | Gas Log,Masonry,Propane |
| Window Features | Vinyl |
| Air Conditioning Y/N | true |
| Fireplace Y/N | true |
Exterior Features
| Lot Size Area | 4.6 |
|---|---|
| Lot Size Acres | 4.6 |
| Parking Features | Attached,Garage Door Opener,Gated,RV Access/Parking,RV Garage,Direct Access |
| Lot Features | Cleared |
| Water Source | Community,Public |
| Building Area Total | 4778 |
| Exterior Amenities | Lighting,Private Yard,Rain Gutters,Uncovered Courtyard |
| Fencing | Front Yard,Partial |
Amenities
- Foreclosure
- Views
- Short Sale
- New Construction
- Adult 55+
- Lease To Own
- No HOA Fees
- Furnished
- Primary On Main
- Air Conditioning
- Seller Finance
- Green
- Fixer Upper
- Horse
- Golf
- Fireplace
- Deck
- Garage
- Basement
- Pool
Property vs Single Family Average in 38606
Price
Taxes
Year Built
 MLS United® - All information deemed reliable but not guaranteed. All properties are subject to prior sale, change, or withdrawal. Neither listing broker(s) or information provider(s) shall be responsible for any typographical errors, misinformation, misprints and shall be held totally harmless. Listing(s) information is provided for consumer's personal, non-commercial use and may not be used for any purpose other than to identify prospective properties consumers may be interested in purchasing.
 All information deemed reliable but not guaranteed. All properties are subject to prior sale, change or withdrawal. Neither listing broker(s) or information provider(s) shall be responsible for any typographical errors, misinformation, misprints and shall be held totally harmless. Listing(s) information is provided for consumer's personal, non-commercial use and may not be used for any purpose other than to identify prospective properties consumers may be interested in purchasing. The data relating
